Plant lamps come in more shapes than any other piece of equipment in a commercial grow room, and the shape is not cosmetic. A bar-style fixture, a fold-out frame, a sealed under-canopy strip and a 1:1 HPS replacement module all deliver photons, but they pack differently, hang differently, fail differently and change the layout math in different ways. This guide walks the styles of grow lights a cannabis or produce facility can actually buy today, what each shape solves, and where each one fits by room type, ceiling height and service plan. Fixture examples reference our own top-light and under-canopy lineup so every number traces to a real product page. Wattage figures are fixture input power at the wall; coverage and intensity claims belong to the PPFD maps, not the shape.
Six styles cover the commercial market. Multi-bar fixtures snap separate LED bars onto a frame and dominate flower rooms because bars even out the canopy and pack tightly for freight. Fold-out frames hinge open for low ceilings and fast installs. Fixed-frame panels and boards are the simplest structures and the easiest to map. External-driver fixtures move the power supply off the bar so a failed driver is a plug-in swap instead of a fixture change. LED modules replace HPS 1:1 on the old frame and circuit. Under-canopy and intercanopy bars add a second light layer below the canopy for dense crops.
There is no best style, only a best fit. The decision runs: room dimensions and ceiling height first, then the intensity target, then the service plan, then freight and install labor. A style that wins in a 4 by 8 meter flower room can lose in a rack bay with 40 centimeters of vertical clearance. The sections below give each style a fair hearing and then collapse the choice into one table by room type.
Buyers often ask about styles and types as if they were the same question. They are not. The type question asks what technology makes the photons: LED, high-intensity discharge, fluorescent, and the retired technologies behind them. The style question asks what the fixture looks like physically: how the diodes are arranged, how it mounts, how it ships, and what happens when a part fails. A 1,000W LED exists as a multi-bar fixture, a fold-out frame and a rigid panel; the photons per joule barely move between those shapes, but the install crew, the spare-parts shelf and the uniformity map change completely.
We keep the two questions separate on purpose, because the type question is already answered on this site: the technology comparison lives in LED vs traditional grow lights, the LED and HPS arithmetic in LED vs HPS for commercial cannabis, and the retired lamp shapes in legacy grow light terms. This page stays on shape. The six styles at a glance:
| Style | Where it wins | Watch-outs |
|---|---|---|
| Multi-bar / bar-style | Even coverage at close hang, compact pallets, tool-light install | More connections to seat and QC at install |
| Fold-out frame | Panel coverage without panel freight; fast single installs | Hinges and latches are service points |
| Fixed-frame panel | Fewest parts, proven maps, stable on long hangs | Ships and stores at assembled volume |
| External-driver fixture | Plug-in driver swaps, lighter bars, heat out of the housing | Driver boxes need rack or wall space |
| LED module / retrofit | Reuses the HPS frame and circuit; no rewiring | Only as even as the HPS layout it inherits |
| Under-canopy bar | Second layer into lower bud sites of dense canopies | IP65 sealing and cleaning discipline |
The multi-bar style is the default for commercial flower rooms, and the reasons are physical. Separate bars spread the diodes across the bed instead of clustering them in one hot core, so the footprint flattens, the peak-to-edge gradient shrinks, and adjacent fixtures overlap cleanly instead of fighting. Bars also disconnect. On our Spider Series the frame folds into a fraction of its assembled volume and the bars snap on with a wireless lock, so no tools and no bar-to-bar wiring sit between the carton and a finished install, and the fixture count per pallet rises while freight per fixture falls.
The style has costs to manage. More bars mean more connections to seat, so install quality control matters, and a bar that unseats in transit is the first thing to check when one grid cell reads low. Output ranges run wide, from 600W compact frames to 1,500W full-bed fixtures, and the same family serves 4 by 4 meter tents up to 4 by 8 meter commercial beds. For rooms that hang at 35 to 50 centimeters above the canopy, bars hold intensity evenly at those distances better than any clustered source, which is why the hanging-height guidance in our grow space setup guide assumes bar-style output.
A fold-out fixture ships as a flat stack and opens into a working panel: the frame unfolds on hinges, locks at the working angle, and the driver connects once. The style exists because cubic meters cost money twice, once in freight and once in storage, and a fold-out carton holds a fraction of the assembled volume. Our fold-out families cover the big beds this way: 600W to 1,000W for 4 by 4 fixtures, 1,000W to 1,400W for 4 by 6, and 1,200W to 1,600W for 4 by 8. Even a 1,600W unit folds down to a fraction of its assembled volume in the carton, and in a full sea container the average freight per fixture stays low.
Two fit checks decide fold-outs. First, ceiling height and hang distance: a fold-out needs the headroom to open and to hang at its map height, so it suits rooms with clearance to spare rather than cramped bays. Second, the hinges and latches are service points; they are engineered for the open-once install, but a room that dismantles fixtures every cycle should confirm hinge duty cycle with the supplier before ordering. For most flower rooms the fold opens once and stays open for years, which is exactly the duty the design assumes.
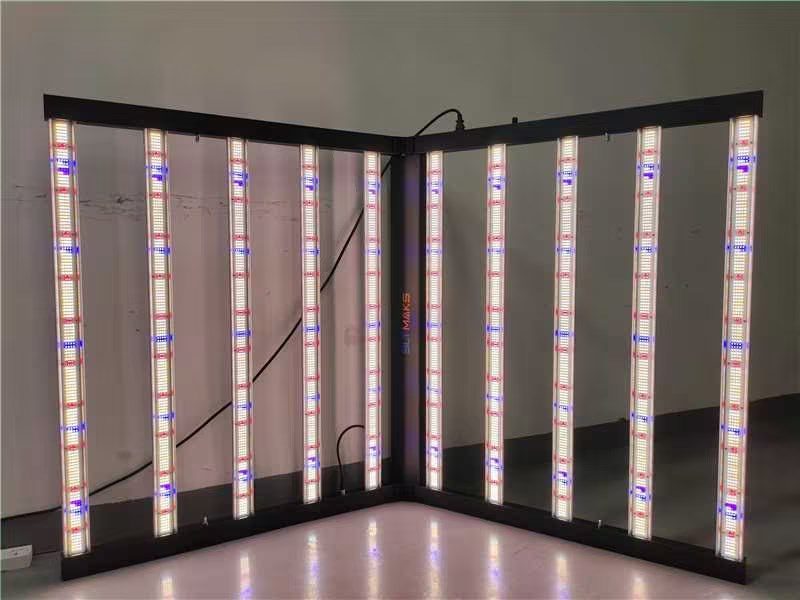
The fixed-frame style is the oldest LED shape and still the right answer in specific rooms. A rigid frame, whether a quantum-board style panel or a barred fixture welded into one piece, has no hinges, no latches and no bar connections: fewer parts, fewer failure points, and a structure that holds its shape on long cable hangs. The family name covers the shapes buyers know by their own terms: a quantum board and a UFO grow light are both fixed panels, because the diodes mount on one rigid form that never folds or breaks down. A fold-out frame is not a fixed panel with hinges; it ships flat and opens at install, which is why it gets its own section above.
The trade is logistics. A fixed panel cannot fold, so it ships at assembled volume, stores at assembled volume, and moves through doorways on its published dimensions. Rooms that receive fixtures by the pallet, or that retrofit into buildings with tight corridors, feel this cost in labor before they feel it in freight; it is exactly the cost the fold-out families erase, because a folded carton cuts volume hard and full-container sea freight spreads what remains thin. Fixed frames also concentrate diodes closer together than separated bars, so the footprint runs slightly peakier at the same hang distance, and the layout math in the fixture count guide compensates with overlap.
Every LED fixture hides a power supply somewhere, and where it sits defines the service experience. Integrated drivers ride inside the bar housing, which keeps wiring neat but puts the hottest-running, shortest-lived electronic component next to the diodes and high above the floor. Our External Driver Series moves the driver off the bar entirely: the driver sits clear of canopy heat, a failed power supply becomes a plug-in swap instead of a fixture change, and the bar itself hangs lighter on the trellis. The range runs 600W to 1,600W across 4 by 4 to 4 by 10 foot beds.
The style costs planning, not money. Driver boxes need mounting space on a rack, shelf or wall rail, and the DC leads need routing that keeps them out of irrigation lines and prune shears. In return the room gains a maintenance pattern that scales: drivers are the part that fails first in any LED population, and a room that can swap one in five minutes without taking down a fixture keeps its light hours up and its service contract short. For facilities running thousands of fixtures, that arithmetic alone selects the style.
The retrofit style exists for rooms that already work. An HPS conversion module matches the old fixture's footprint and wattage class so the swap never touches the electrical layout: the module bolts to the existing reflector frame or hangs from the same points, connects where the lamp socket connected, and the room converts without an electrician re-planning circuits. Our LED Module Series runs 800W to 1,200W as a 1:1 HPS replacement, certified ETL and DLC, swapping the narrow HPS output for a full spectrum with red, blue and infrared.
The honest caveat is inheritance. A retrofit module is only as even as the HPS layout it lands on, and HPS rooms were often laid out at 1 fixture per lamp position with wide spacing that LED footprints do not need. The module converts the light source in an afternoon; the uniformity project, if the old room had one, remains. That is why the retrofit style pairs naturally with a metering pass: convert first, meter the canopy on the grid, then decide whether the saved layout needs overlap bars. The conversion economics against the incumbent technology are in the LED vs HPS comparison.
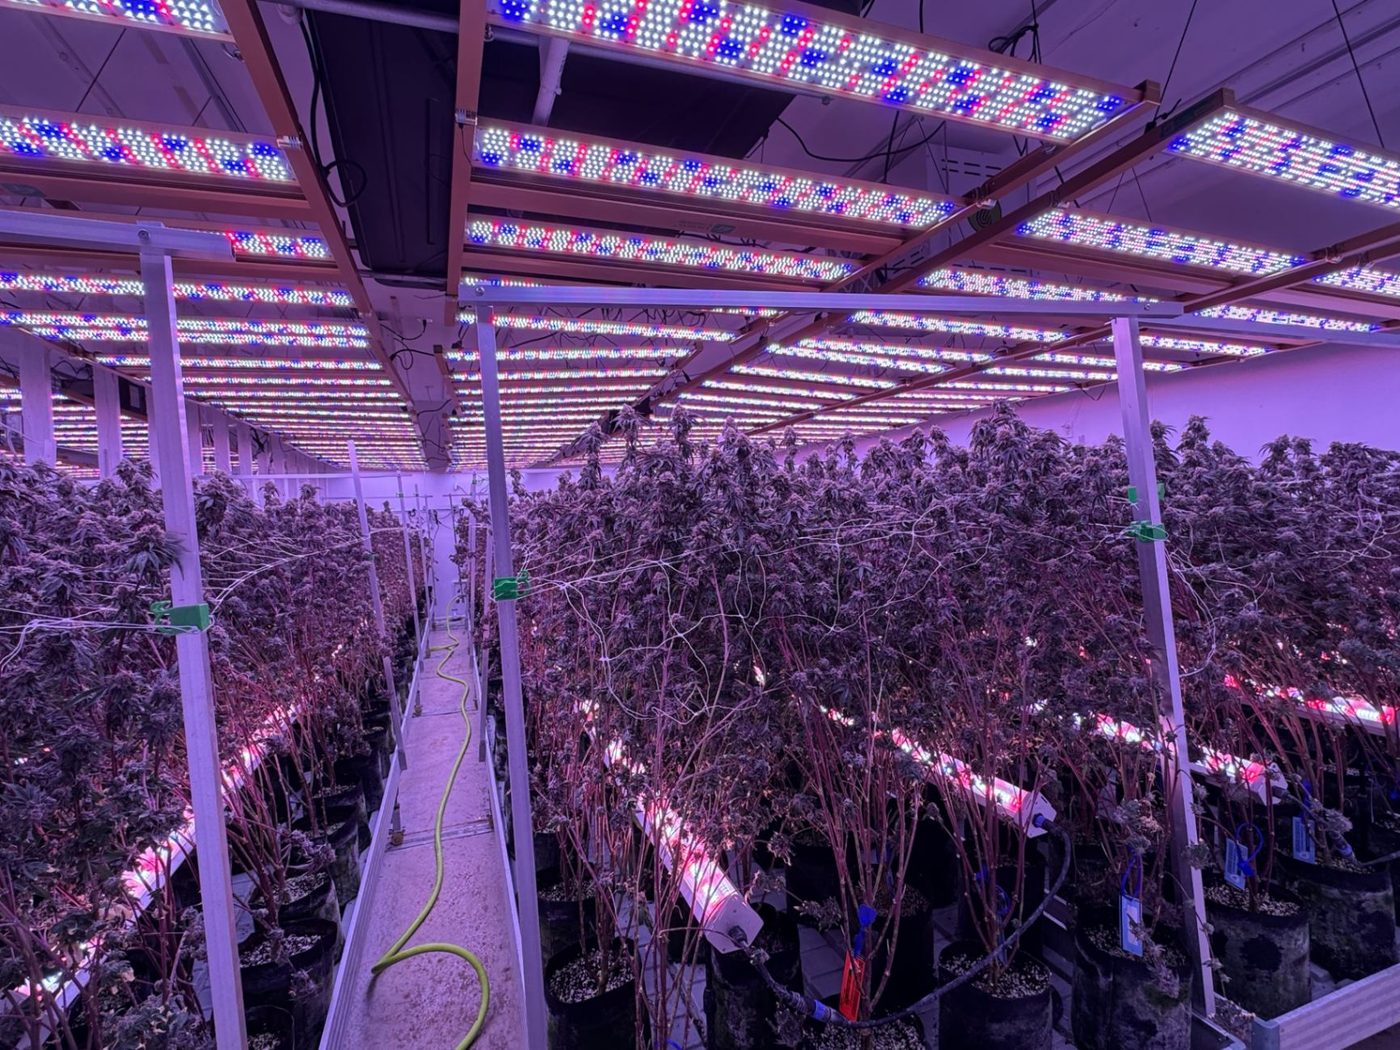
Every style above lights the canopy from above, and the top third of a dense crop absorbs most of it. Under-canopy bars flip that: sealed strips mount below the canopy line, on the pot rim, the rack edge or a dedicated rail, and push photons into the lower bud sites and inner leaf layer the top light cannot reach. Intercanopy variants run at mid-plant height in tall crops. Our under-canopy range spans 120W to 300W per bar in three-sided, 270-degree, polycarbonate-covered and tempered-glass versions, sized to run at roughly 25 percent of top-light power in dense canopies.
This style lives closest to the plant, so its engineering constraints differ from every top light. The bars seal to IP65 minimum for humid grow rooms, passive cooling is preferred at close proximity to tissue, and 0 to 10V dimming lets the room run low output in early flower and ramp as the canopy closes. Cleaning discipline matters: a bar mounted below the canopy collects drift, media and residue that top lights never see, and a dirty lens converts wattage into heat. The full deployment guide is in our under-canopy lighting guide.
Tour an older facility and the styles change vocabulary. High-pressure sodium fixtures hang as reflector hoods with remote ballasts, the lamp being a replaceable bulb in a spun-aluminum housing. Ceramic metal halide shares the shape with a different lamp chemistry. Fluorescent rooms run T5 and T8 tubes in banks over propagation benches, and hobby-grade history survives as blurple panels and screw-in bulbs that commercial rooms retired years ago. None of these shapes is wrong to recognize: retrofits, acquisitions and used-equipment deals put them in front of buyers constantly.
The reason a style guide mentions them is conversion planning. Each legacy shape implies a conversion path: reflector hoods map naturally to LED modules that reuse the hanging points, T5 banks over benches map to slim bars at the same mount height, and blurple panels simply retire. The vocabulary and the ballast arithmetic behind these shapes are catalogued in legacy grow light terms, and the buying checklist that separates a working used fixture from a liability is in our buying guide.
Style selection compresses to room type. A flower room wants even overlap at fixed hang distances, a veg room wants range, a rack bay wants low profile, and a greenhouse wants a structure that tolerates its trellis. The table below is the decision sheet we use on sizing calls, with the style families from the sections above:
| Room type | First-choice style | Why |
|---|---|---|
| Flower room, single tier | Multi-bar or external-driver bars | Even overlap at 35 to 50 cm hangs; per-fixture dimming holds the ramp |
| Veg and mother rooms | ECO all-in-one or dimmable multi-bar | One family covers 240W to 1200W and dims across every stage |
| Propagation and clones | The same bars, raised and dimmed | Low output at distance beats a separate lamp inventory |
| Vertical rack bays | Compact bar frames per tier | Low profile fits tens of centimeters of clearance; shelf-edge bars feed the tier below |
| Greenhouse retrofit | External-driver bars or 1:1 modules | Reuses trellis and electrical paths; drivers ride out humidity off the bar |
| HPS conversion | LED modules, 800W to 1200W | Same frame, same circuit, spectrum upgrade in an afternoon |
| Dense canopy second layer | Under-canopy bars, 120W to 300W | About 25 percent of top-light power aimed at the lower third |
Vertical rack rooms deserve a special note because they change the definition of the room. In a rack bay the ceiling is one tier above, clearance is measured in tens of centimeters, and the fixture that wins is the one with the thinnest profile and the gentlest surface temperature at close hang. Bar-style frames rack cleanly one tier at a time, and under-canopy bars turn each tier's shelf edge into a second light layer for the tier below, which is how dense rack rooms hold quality in the lower third of the canopy.
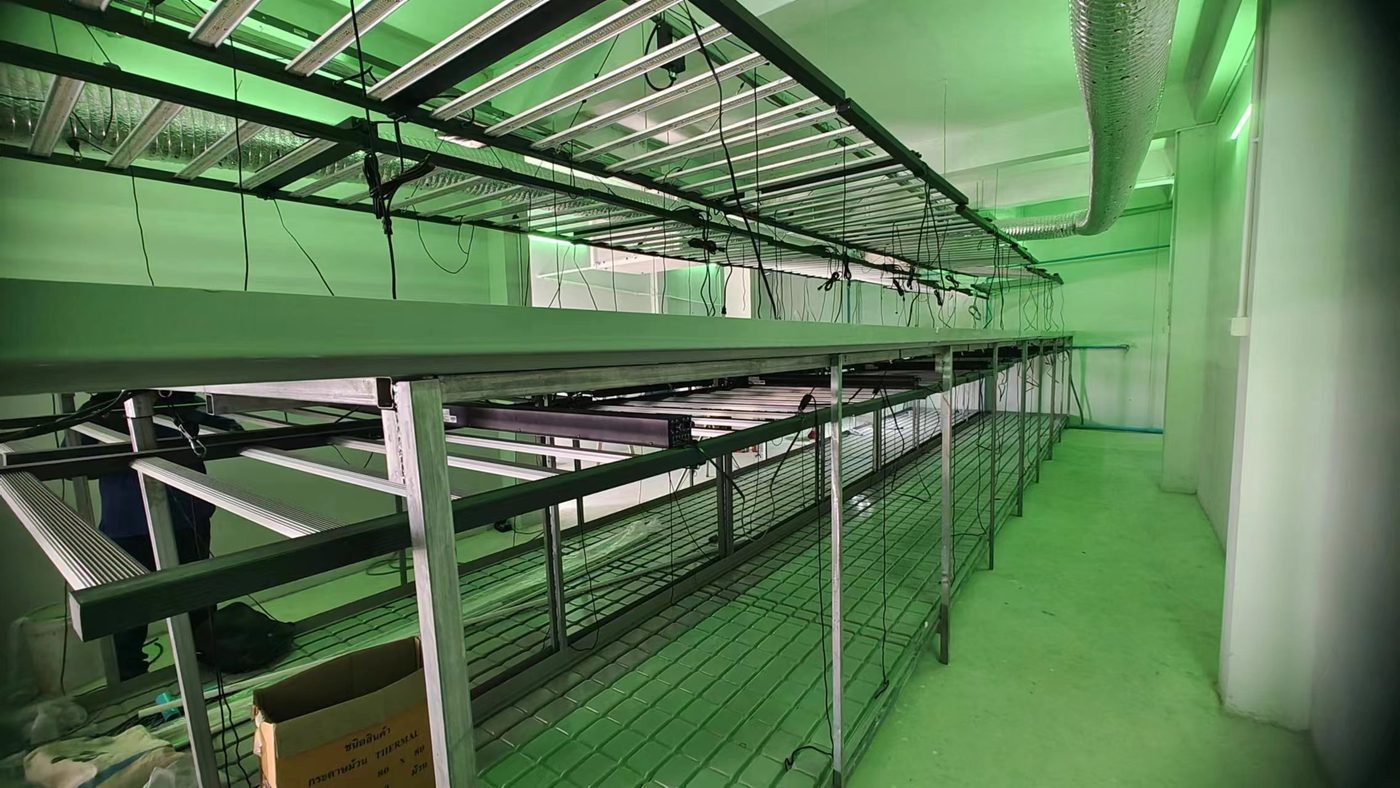
Three room dimensions filter the style list before any datasheet gets read. Ceiling height and hang distance come first: bar and panel styles publish PPFD maps at specific hang heights, flower-grade bars assume 35 to 50 centimeters above the canopy for fixtures in the 640W to 720W class, veg runs 45 to 60 centimeters, and a room that cannot give those distances to a fold-out or fixed panel should look at external-driver bars that hang lighter and dim deeper. Aisle and corridor width come second: rigid panels move as assembled objects, and a building with a 90 centimeter door and a tight turn can reject a fixture that the bay itself fits fine.
Beam angle is the quiet third. Bars and panels distribute wide by design; clustered sources concentrate; under-canopy bars aim narrowly upward into the canopy volume. When a quote publishes the footprint at one height, confirm the map height matches the room's planned hang, because a footprint measured at 60 centimeters overstates coverage at 35. The mapping between published footprints and real hang distances is exactly what the fixture count arithmetic in how many fixtures does my room need walks through.
The layout rules do not change between styles; the inputs do. Coverage footprints come from the fixture's published PPFD map at the planned hang height, adjacent footprints overlap 10 to 20 percent, and the canopy should meter within roughly ±15 percent of the room mean, which in minimum-to-average terms lands near 0.85, comfortably above the 0.75 redesign floor in the ASABE S640 horticultural lighting standard. What the style changes is how naturally the footprint meets those targets: separated bars flatten the peak, rigid panels run peakier and lean on overlap, and a retrofit module inherits whatever spacing the HPS room had.
Mixed-style rooms meter as one system. A flower room that runs top bars plus under-canopy strips, or a rack that mixes fixtures across tiers, cannot be laid out fixture by fixture in isolation; the grid meter pass at final height decides, and points more than 25 to 30 percent below the mean get overlap or an added bar rather than more output from the fixtures already there. The cross-section below shows how the layers stack in a commercial flower room:
Style decides how a fixture ages in a working room. Bars and panels run hot enough to stay self-drying, but every lens collects dust and every under-canopy strip collects drift, so the cleaning schedule belongs to the style plan: top fixtures wipe on the inter-cycle deep clean, under-canopy bars wipe every cycle because a soiled lens at 20 centimeters from tissue wastes the exact photons the second layer exists to deliver. Ingress protection separates the layers too: IP65 is the minimum we specify for under-canopy bars in humid rooms, while top lights hanging dry at 40 or more centimeters manage with their published rating and honest airflow.
Service access is the quiet style differentiator at scale. External-driver rooms keep spare drivers on a shelf and swap in minutes; integrated-driver rooms stage whole fixtures. Multi-bar rooms stock a spare bar and reseat a connection; fold-out rooms keep hinge hardware in the parts bin. None of this changes photons per joule, but over a five-year horizon the service plan decides how many fixture-hours the room actually delivers, and fixture-hours are what the canopy converts into grams.
The same five mistakes recur across facility tours, and all five are style decisions made in the wrong order. First, buying on price per watt without freight and install: a foldable frame that cuts carton volume and install labor can beat a cheaper rigid panel on installed cost, and the quote sheet never shows that line. Second, mixing styles without re-metering: a room that adds retrofit modules to existing bars, or under-canopy strips to an unmetered canopy, changed the layout and owes the grid pass a rerun.
Third, sealing service out: fixtures mounted tight to the trellis with integrated drivers and no shelf space turn a five-minute swap into a two-person job at height. Fourth, adding a second layer without environment headroom: under-canopy wattage is real wattage, and a room already at its cooling limit converts the addition into heat and higher VPD, not into lower bud sites filling out. Fifth, ignoring the hang: a style bought for its map at 60 centimeters and hung at 35 delivers a different room than the datasheet describes. The setup sequence that avoids all five is in our grow space setup guide.
Six styles cover the commercial market: multi-bar fixtures, fold-out frames, fixed-frame panels and boards, external-driver fixtures, 1:1 retrofit modules, and under-canopy or intercanopy bars. Legacy shapes such as HPS reflector hoods, ceramic metal halide and T5 fluorescent banks persist in older rooms and map to conversion paths rather than new purchases.
Bars hold intensity more evenly at close hang distances and pack smaller for freight; panels have fewer parts and simpler structure. For flower rooms hanging at 35 to 50 centimeters, bars usually win on uniformity. Where rigid fixtures already fit the bay and the freight is absorbed, panels remain a sound choice.
Fixture life is driven by diodes and drivers, not hinges. A fold-out opens once at install and stays open, so hinge wear is rarely the limiting factor. Rooms that dismantle fixtures every cycle should confirm hinge duty cycle with the supplier before committing the style to that workflow.
A retrofit module matched to the HPS fixture's footprint and wattage class, so it mounts on the existing frame and connects on the existing circuit without rewiring the room. Our LED Module Series runs 800W to 1,200W for exactly this conversion. The uniformity of the finished room still depends on the old layout it inherits.
The driver sits off the bar and clear of canopy heat, so the diode housing runs lighter and the driver lives in cooler air, which is where the lifespan benefit comes from. The bigger operational win is service: a failed driver is a plug-in swap on a shelf, not a fixture change at the trellis.
Low-profile bar frames and under-canopy-friendly geometries beat bulky rigid panels where clearance is short, because the hang distance the PPFD map assumes has to actually exist. A fold-out that needs room to open can lose to a compact bar frame in the same bay, so check the opened dimensions against the real clearance, not the floor area.
Yes, and many rooms do: top bars plus under-canopy strips is the common pairing. The rule is that the room meters as one system, so plan the mixed layout so footprints overlap and run the grid pass at final height before the first full-intensity cycle. Style mixing changes the layout, not just the equipment list.
Only marginally. Efficacy is decided by diode bin, driver quality and how hard the fixture is driven, and those choices appear across every style. Style changes freight, install, uniformity and service. Compare quotes on efficacy at the wall and at part load, then pick the shape that fits the room.
For under-canopy bars in humid rooms we specify IP65 as the minimum, because the bar works close to tissue in wet air and gets wiped every cycle. Top lights hanging in drier air at 40 or more centimeters manage with their published rating. Match the rating to where the style actually sits, not to a single number for the whole room.
The count cannot be estimated reliably from a single number. Growing area, the length-to-width ratio of the room, and the fixture you select all change the answer, so the same floor plan can need very different quantities under different styles. Send us your room dimensions and the fixture you have in mind, and we will work the layout case by case and quote the count that fits.
There is a best fit per room. Ceiling height and hang distance, the intensity target, the service plan and the freight path filter the list faster than any datasheet, and the room-type table above collapses the decision. A style is a structure around the same photons; the room decides which structure works.
Send the room dimensions, ceiling height, bed count and the fixtures you run today. We answer with a style recommendation per room, the fixture count at your target PPFD, and a layout that holds uniformity across every tier.
